

When planning a covered patio for entertaining and dining, homeowners should prioritize features such as integrated outdoor kitchens, built-in structural lighting, climate control systems like ceiling fans or infrared heaters, and durable, high-quality flooring like custom stamped concrete. Seamless indoor-outdoor transitions, such as multi-slide glass doors, and dedicated layout zoning for distinct dining and lounging areas are also essential for creating a functional gathering space. By balancing weather protection with premium comfort features, you can transform a basic backyard into a year-round extension of your home.
Designing the Ultimate Covered Patio for Entertaining and Dining
An outdoor living space has evolved into a true extension of the modern home. When designed correctly, a backyard cover bridges the gap between nature and interior comfort, creating a sanctuary where you can host lively dinner parties, relax with family, or unwind after a long week.
Building a space that handles both high-traffic entertaining and intimate dining requires careful planning. It is not just about putting a roof over a slab of stone. To maximize your investment, you need to consider how layout, materials, climate control, and structural elements work together seamlessly.
Layout Zoning: Balancing Dining and Lounging
Treating a patio as one massive open space is a common mistake. Just like your home’s interior, your outdoor living area needs distinct functional zones:
- The Dining Zone: This area must comfortably accommodate a substantial table and chairs. Maintain at least three to four feet of perimeter clearance around the table so guests can move freely without disruption, and ensure a direct, unobstructed path to your indoor kitchen or outdoor cooking station.
- The Social Lounge Zone: Visually distinct from the dining area, this space is designed for pre- and post-meal gathering. Anchor it with a focal point like a custom fireplace, TV setup, or fire pit table and arrange deep-seating sofas, sectionals, or club chairs in a conversational layout.
- Flow and Traffic Patterns: Establish a natural “hallway effect” through intentional furniture placement. Guests should be able to move seamlessly from the house to the lounge, or from the dining table to the yard, without weaving through tightly packed seating.
Foundation and Flooring: Why Top-Quality Concrete Installations Matter
Before choosing furniture, you must build upon a durable foundation. The flooring of your covered patio takes the brunt of heavy tables, sliding chairs, food spills, and foot traffic.
For many homeowners designing covered patios in Walterhill, TN, standard pavers or wood decking eventually present maintenance nightmares; wood rots and require staining, while pavers shift and create tripping hazards. This is why we champion top-quality concrete installations as the premier choice. Modern stamped and stained concrete offers the ultimate blend of aesthetic versatility, perfectly flat stability, and structural longevity.
| Feature | Stamped Concrete | Traditional Wood |
| Lifespan | 25+ Years | 10-15 Years |
| Maintenance Required | Low (Seal 3-5 yrs) | High (Annual Stain) |
| Surface Consistency | Perfectly Level | Prone to Warping |
| Spill Resistance | High (When Sealed) | Low (Absorbs Stains) |
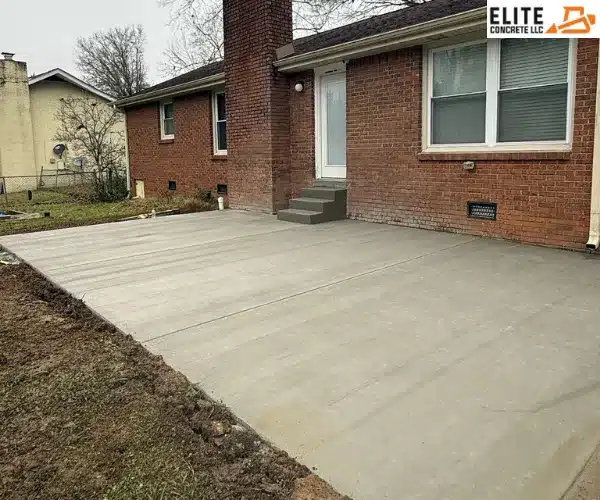
When concrete is poured and finished correctly, it provides a perfectly level surface that keeps dining tables from wobbling and ensures stable footing. Furthermore, choosing custom styling for covered patios in Walterhill allows your foundation to mimic the luxurious textures of natural slate, flagstone, cobblestone, or even wood planks, giving you a high-end designer look without structural vulnerabilities.
The Secret of Our Craft: Precision and Care
As a family-owned business, we bring a personal touch to every project. To us, this means treating your backyard as if it were our own. We understand that your home is your primary asset and the backdrop for your family’s memories. That is why we refuse to cut corners, rush curing times, or use subpar sub-base materials. We approach every single pour with precision and care, ensuring that the underlying engineering is just as flawless as the visible surface.
Our proprietary process relies on meticulous attention to detail and exceptional craftsmanship. This manifests in several critical ways during a covered patio build:
- Sub-Grade Preparation: We highly engineer the dirt and gravel base underneath the concrete, compacting it to exact specifications to prevent settling or cracking years down the road.
- Custom Mix Design: We utilize specialized concrete mixes tailored to regional weather patterns, ensuring optimal strength and climate resilience.
- Artisanal Stamping and Coloring: Our team meticulously aligns stamps and hand-details the joints, ensuring the texture looks organic, deep, and beautifully realistic.
- Advanced Sealing Protocols: We apply commercial-grade sealants that protect the surface from UV rays, winter freeze-thaw cycles, and stubborn food or oil stains.
By combining decades of collective experience with this hands-on, collaborative process, we bring your vision to life with top-tier service. We believe in doing the job right the first time, giving you complete peace of mind and an outdoor space that looks stunning for decades.
Essential Structural Features for Covered Patios
To make your covered patio truly elite, consider integrating these high-performance features during the initial architectural planning phase:
1. Integrated Outdoor Kitchens and Bars
A built-in cooking station keeps the chef engaged with guests rather than running back and forth to the indoor kitchen. Enhance functionality by incorporating a premium grill with an overhead vent hood, durable concrete countertops, and an outdoor-rated compact refrigerator.
2. Multi-Season Climate Control
Maximize your investment by preparing your patio for shifting seasonal temperatures. During a recent design consultation for a property near Shelbyville, we noted how adding dual-element infrared heaters extends patio usage by three months. Install flush-mounted ceiling fans for humid summers and a concrete outdoor fireplace for winter warmth.
3. Layered Ambient and Task Lighting
Avoid harsh floodlights by using a layered lighting strategy to set the evening mood. Place focused LED task lights over the grill station for safety, dimmable recessed ceiling canister lights for a soft ambient glow, and low-voltage perimeter landscape lighting to add visual drama.
4. Seamless Indoor-Outdoor Transitions
Connect your home and patio naturally by replacing standard exterior doors with wide multi-slide, bifold, or accordion glass doors. When opened, these walls blend your interior living space with the outdoors, instantly expanding your total entertainment footprint.
Realizing the Vision in Middle Tennessee
Before choosing furniture, you need a durable foundation. Patio flooring must withstand heavy furniture, sliding chairs, food spills, and constant foot traffic.
For homeowners designing covered patios in Walterhill, TN, wood decking and individual pavers often become maintenance nightmares, wood rots and require staining, while pavers shift and create tripping hazards. This is why we champion top-quality concrete installations. Modern stamped concrete provides the ultimate blend of design versatility, a perfectly level surface, and long-lasting durability.
People Also Ask (FAQ)
What is the best foundation material for a covered patio?
Stamped and reinforced concrete is best due to its durability, low maintenance, and design flexibility. Unlike wood decks that rot or individual pavers that shift and grow weeds, it provides a perfectly flat, permanent surface that eliminates tripping hazards.
How big should a covered patio be for dining and entertaining?
A patio should be at least 15 by 20 feet (300 sq ft) to comfortably separate a dining area from a lounge zone. If you are adding a full outdoor kitchen, expand the layout to 20 by 25 feet (500 sq ft)) so guests can move freely.
How do you keep a covered patio cool in the summer?
Install high-efficiency, outdoor-rated ceiling fans to generate a steady breeze. You can also design a high vaulted roof to let hot air rise, install retractable solar shades to block direct afternoon sun, or add a low-profile perimeter misting system.
Can you put an outdoor kitchen on a concrete patio?
Yes, concrete is the ideal foundation for heavy outdoor kitchens. Because structures made of stone, brick, and stone countertops weigh thousands of pounds, they require a thick, engineered concrete slab with rebar reinforcement to support the weight safely without cracking.
Transform Your Outdoor Space with Elite Concrete
Are you ready to elevate your backyard and create the ultimate destination for family dinners and weekend gatherings? At Elite Concrete, we specialize in transforming ordinary yards into luxurious, highly functional outdoor living spaces. We combine decades of experience with a hands-on, collaborative process to build custom, precision-driven solutions tailored to your unique lifestyle.
Contact us today to take the very first step toward bringing your outdoor vision to life with top-tier service!