

Building a garage with extra storage capacity is often a better long-term choice because it gives homeowners room for seasonal items, tools, equipment, and future needs without taking up valuable space inside the home. The key is designing storage into the garage from the beginning so the additional square footage remains practical rather than becoming unused space.
For homeowners planning a new garage, storage capacity should be considered alongside vehicle space, access, ceiling height, layout, and the property’s available area. A well-planned garage can serve as more than vehicle protection; it can become a flexible extension of the home.
Why Should You Build Extra Storage Into A Garage
A garage that is designed only around today’s vehicle needs may become limiting as your household’s needs change. Adding thoughtful storage capacity gives you more flexibility without necessarily requiring another construction project later.
Common items that can benefit from dedicated garage storage include:
- Lawn and garden equipment
- Seasonal decorations
- Bicycles and recreational equipment
- Automotive tools and supplies
- Household maintenance equipment
- Workbenches and hobby materials
- Outdoor furniture and accessories
The goal is not simply to make the garage larger. It is to create usable storage that keeps the vehicle area accessible and organized.
For example, homeowners in areas such as Shelbyville North may want to consider how much room they need for both everyday vehicle parking and equipment that would otherwise occupy closets, sheds, or other parts of the property.
What Are The Benefits Of A Larger Garage
Extra garage capacity can provide several practical benefits beyond additional storage.
1. More Flexible Organization
A larger floor plan gives you more options for separating vehicles, tools, equipment, and household items. Instead of stacking everything around parked vehicles, you can create designated zones.
2. Room For Future Needs
Your storage requirements may increase over time. New hobbies, additional equipment, a growing family, or a change in vehicle ownership can all create additional space requirements.
Building with some extra capacity from the start can reduce the need for future modifications.
3. Potential Workspace
Extra space can allow part of the garage to function as a workshop, hobby area, or maintenance zone. This is especially useful when the garage is planned with adequate lighting, electrical access, ventilation, and durable flooring.
4. Better Vehicle Access
Properly planned storage can make the garage easier to use. Shelving, cabinets, wall-mounted systems, and overhead storage can keep items away from vehicle paths and walking areas.
5. Long-Term Property Functionality
A garage can contribute more to a property’s usefulness when its layout accommodates several purposes. A well-designed structure can provide vehicle protection, storage, workspace, and additional flexibility.
How Much Extra Storage Capacity Should A Garage Have
There is no single ideal amount of storage because the right capacity depends on what you intend to store.
Start by identifying everything that will regularly occupy the garage. Then separate those items into three categories:
| Storage Category | Examples | Planning Consideration |
| Everyday items | Tools, sports equipment, cleaning supplies | Keep easily accessible |
| Seasonal items | Decorations, outdoor furniture | Consider overhead or enclosed storage |
| Large equipment | Mowers, bikes, recreational equipment | Reserve dedicated floor space |
After creating this inventory, consider how much room each category requires. This approach is more useful than simply adding an arbitrary number of square feet.
A homeowner who primarily needs storage bins may need a different layout from someone who wants room for lawn equipment, a workbench, and multiple vehicles.
Should Storage Be Built Into The Garage Layout?
Yes. Storage should be considered during the initial garage design rather than added as an afterthought.
Elite Concrete’s custom garage in Shelbyville, TN approach emphasizes tailoring the structure to the homeowner’s needs, property layout, and intended use. Its garage work can incorporate concrete foundations and slabs along with customized layouts and finishes.
Several design details deserve attention before construction begins:
- Wall space: Reserve areas for shelving, cabinets, or mounted equipment.
- Ceiling height: Extra height can create opportunities for overhead storage.
- Door placement: Entry points should not interfere with storage or vehicle movement.
- Floor space: Large equipment may require dedicated areas that cannot be replaced by wall storage.
- Electrical planning: Outlets may be needed for tools, chargers, lighting, and future equipment.
- Lighting: Storage areas should remain easy to access and inspect.
Planning these features early can produce a more functional result than trying to fit storage into a completed structure.
Is Extra Garage Space Worth The Added Cost
Extra space can be worthwhile when it serves a defined purpose. However, building a substantially larger garage simply because more space seems useful can increase construction costs without providing meaningful benefits.
The decision should account for:
- Current storage requirements
- Expected future needs
- Available property space
- Vehicle dimensions and parking requirements
- Foundation and slab requirements
- Roof and structural considerations
- Electrical and lighting needs
- Local permitting and zoning requirements
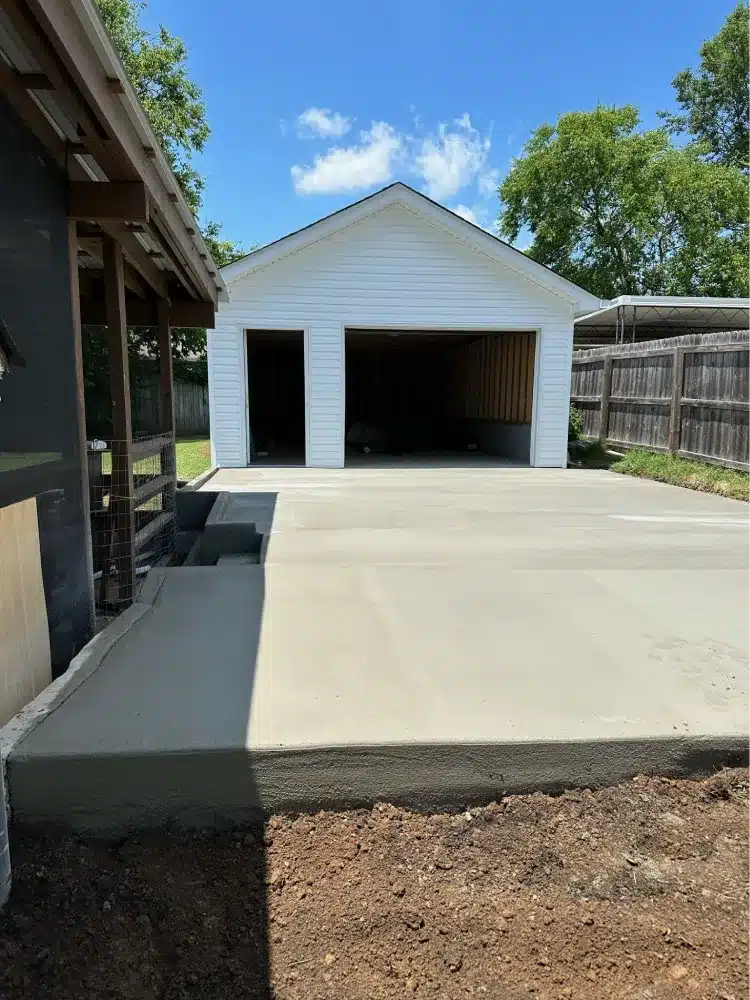
The foundation and slab are essential because the structure needs a stable base to support its intended use. Elite Concrete provides concrete slab foundation services for homeowners seeking a garage builder in Shelbyville, TN, including standard concrete floors and foundations.
For homeowners in Forest Hills/Himesville, considering these requirements before construction can help prevent a design that looks adequate on paper but feels cramped once vehicles, storage systems, and equipment are added.
What Garage Storage Mistakes Should You Avoid?
Extra space does not automatically create better storage. Poor planning can leave a large garage difficult to navigate.
Common mistakes include:
- Building only around current vehicle dimensions
- Forgetting door clearance
- Using too much floor space for permanent storage
- Ignoring wall and ceiling storage opportunities
- Placing frequently used items in difficult-to-reach locations
- Failing to plan electrical outlets
- Underestimating equipment dimensions
- Leaving no room for future changes
A garage should have clear paths for vehicles and people. Storage should support those paths rather than obstruct them.
Misconceptions About Garage Storage Capacity
Myth: Bigger Always Means Better
Not necessarily. A larger garage can become expensive and inefficient if the additional space does not serve a specific purpose.
Myth: Storage Can Always Be Added Later
Some storage solutions can be added after construction, but the garage’s basic dimensions, ceiling height, door placement, and electrical layout are much harder to change later.
Myth: More Floor Space Is The Only Way To Increase Storage
Vertical storage can be extremely useful. Wall-mounted shelving, cabinets, pegboards, and overhead systems can increase capacity while preserving valuable floor space.
When Is A Larger Garage The Better Choice
Extra capacity makes particular sense when you expect the garage to serve multiple functions.
Consider building with additional storage capacity if you plan to:
- Keep multiple vehicles indoors
- Store lawn or outdoor equipment
- Create a workshop
- Maintain a hobby area
- Store seasonal household items
- Add storage cabinets or shelving
- Keep recreational equipment indoors
For properties around Creekwood/City Center, the appropriate design will ultimately depend on the individual property’s dimensions, access, zoning requirements, and the homeowner’s intended use.
How Should You Plan A Garage Before Construction
A practical planning process can help determine whether extra capacity is genuinely worthwhile.
Step 1: List Everything You Need To Store
Write down vehicles, tools, equipment, seasonal belongings, and other items that will occupy the space.
Step 2: Measure Large Items
Record the dimensions of vehicles, lawn equipment, workbenches, storage cabinets, and other large objects.
Step 3: Define Activity Zones
Separate vehicle parking from storage, workshop, walking, and equipment areas.
Step 4: Plan Vertical Storage
Determine where wall-mounted or overhead storage could reduce floor-space requirements.
Step 5: Review The Concrete Requirements
The garage slab and foundation should be considered part of the overall structural plan rather than treated as isolated components.
Step 6: Discuss Future Needs
Think beyond what you own today. A small amount of additional capacity may provide substantially more flexibility over the garage’s useful life.
About Elite Concrete
Elite Concrete provides concrete services including slab and foundation solutions. The company also promotes custom construction designed around storage, workshops, vehicle space, property layout, and long-term usability. The team has more than 30 years of experience in concrete work, making it an experienced garage builder in Shelbyville.
In Summary
Building a garage with extra storage capacity can be a smart long-term investment when the additional space is planned around actual household needs. The best design balances vehicle parking, storage, workspace, accessibility, property limitations, and the garage’s structural requirements.
If you are planning a custom garage or need a durable garage slab and foundation solution, Elite Concrete can help you develop a practical design suited to your property’s needs.
Contact us today to discuss your garage project and determine how much space makes sense for your current and future requirements.
People Also Ask
Is it worth building a garage with extra storage?
Yes, if you have a clear need for tools, equipment, seasonal belongings, or future storage. The additional capacity can make the garage more useful over time.
What should I store in a garage?
Common garage storage includes tools, lawn equipment, bicycles, seasonal decorations, automotive supplies, and outdoor equipment.
Should garage storage use walls or floor space?
Wall and overhead storage can preserve floor space for vehicles and equipment. The best combination depends on what you need to store and how frequently you access it.
How do I plan a garage for future storage?
Inventory your current belongings, measure large items, identify activity zones, and discuss future storage requirements before finalizing the garage dimensions and layout.